EverBePresented by FHR
ENES
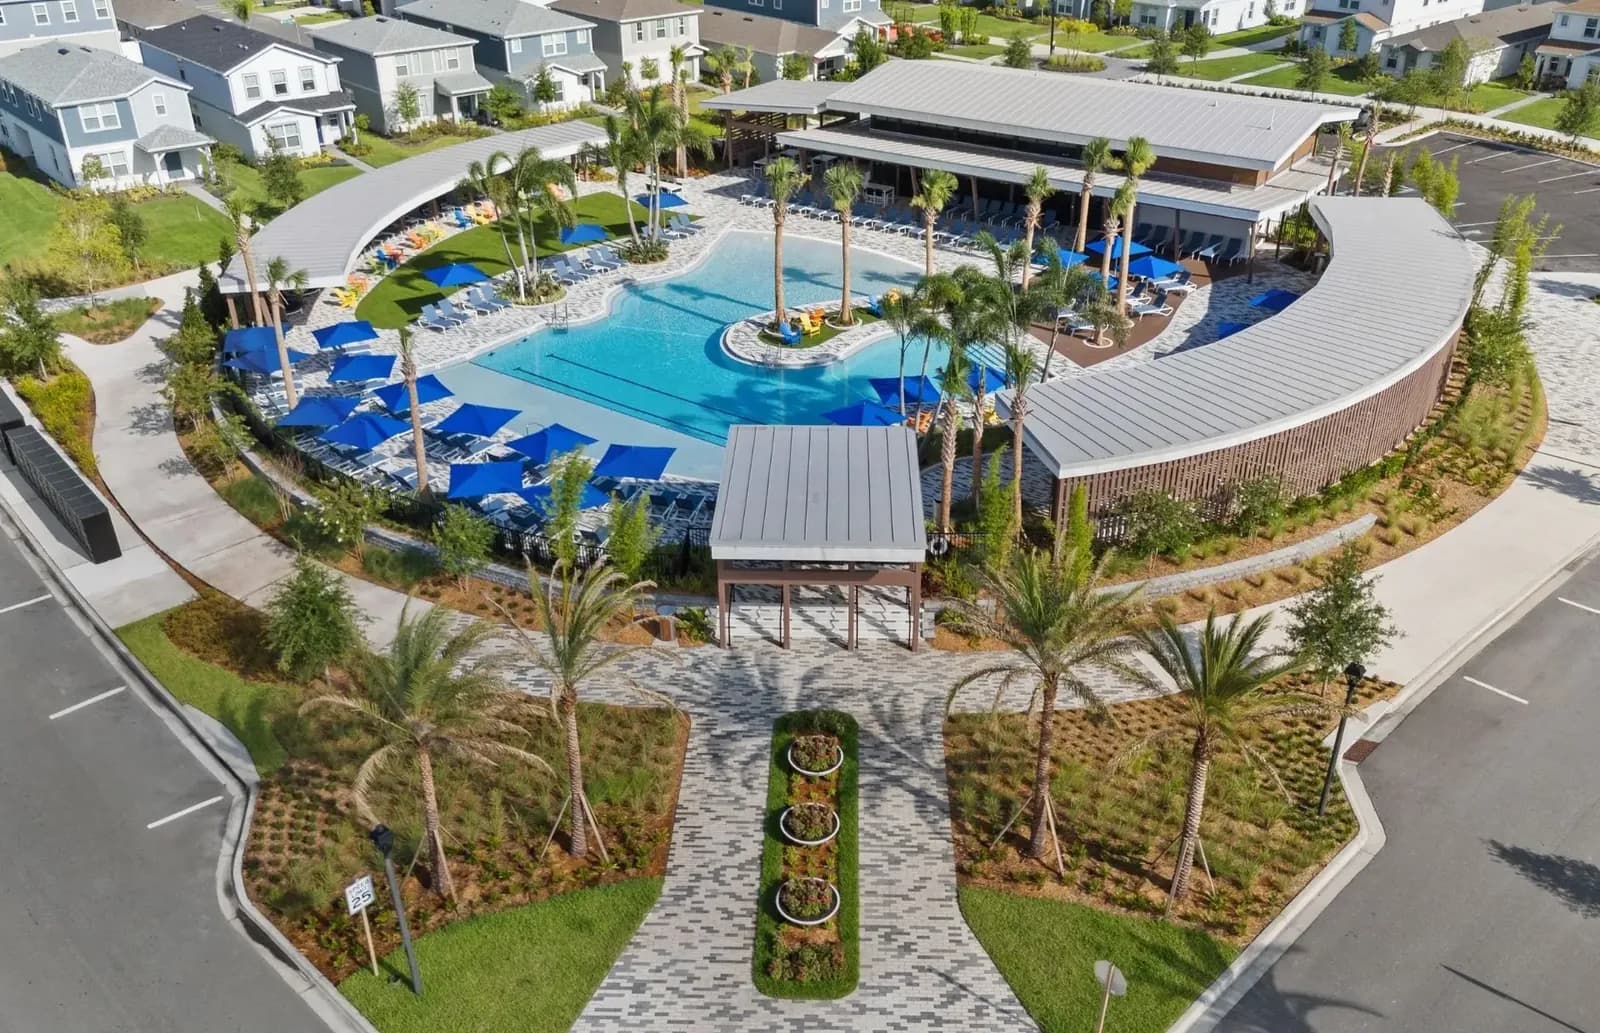
Aerial view of the pool and BeSocial Club clubhouse at EverBe

Orlando, Florida

EverBe: Orlando, connected: your new home between the 417 and the 528.

New townhomes and homes with an open social club.

See floor plans

Reference images. Pricing, availability and specifications subject to change.

The community

A new neighborhood where connection is part of the design.

EverBe is a master-planned community in southeast Orlando (ZIP 32829) with townhomes and single-family homes across six collections. Phases 2 and 3 are listed as now selling.

It pairs new construction with trails, linear parks, Wi-Fi-enabled green spaces and a social club that is already open, with quick access to the 417 and 528, near the international airport, the Brightline station and southeast Orlando's employment hubs.
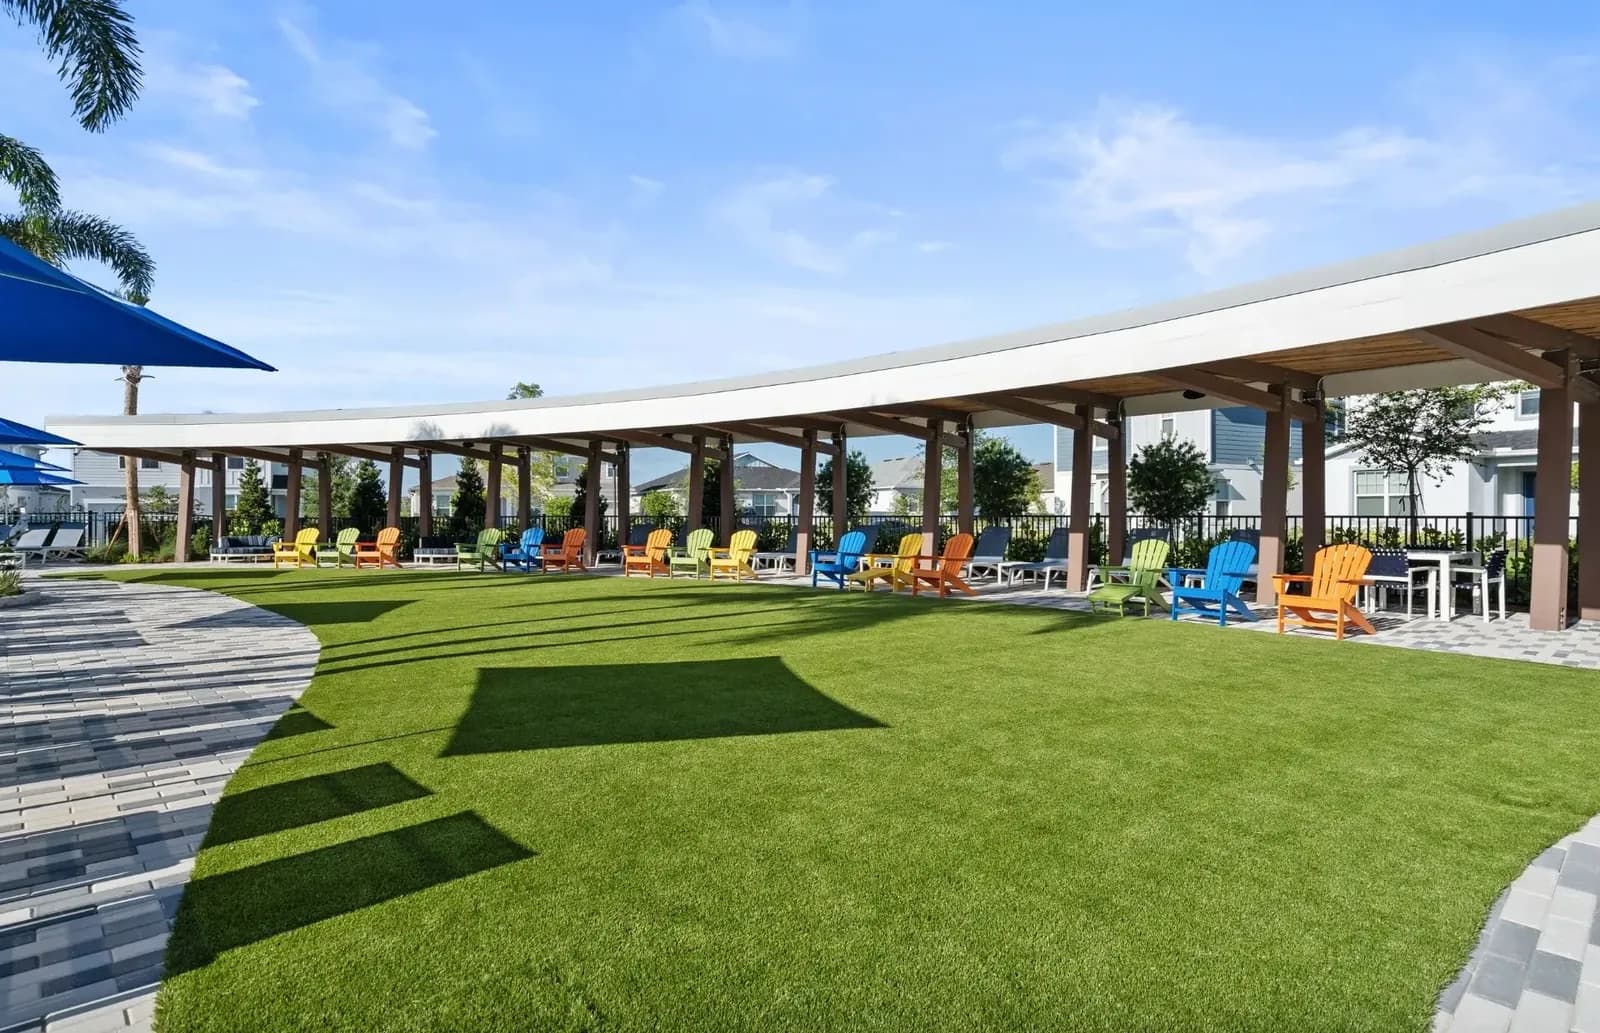
Covered pavilion and lawn at EverBe's BeSocial Club
  1. 01

    Connectivity

    Direct access to the 417 and 528 expressways, close to Orlando International Airport and Brightline.

  2. 02

    Community life

    BeSocial Club is open, with pool and gym; The Beacon waterfront amenity is announced as coming soon.

  3. 03

    Trails and parks

    Miles of pathways, linear parks and Wi-Fi-enabled green spaces per the published information.

  4. 04

    Wide range

    From 1,628 sq ft townhomes to homes over 3,900 sq ft across six published collections.

What you should know

  • Open amenities vs. coming soon

    BeSocial Club is listed as open; The Beacon Waterfront Amenity and a large city park are listed as coming soon. Future items may change in design, timing and scope.

  • 2 Gb internet

    Official information mentions 2 Gb internet and high-speed internet included in the HOA. Verify the service scope and current HOA dues.

  • Schools and commute times

    School assignment and commute times are not guaranteed: they depend on the district, route and traffic.

6Published collections1,628–3,938 sq ftSize range2–6Bedrooms2–3Garage spaces417 · 528Expressway access

Figures published by the builder for all collections; each plan has its own specs. Verified against official sources on Sep 3, 2026.

Homes

Townhome or single-family: two ways to live EverBe.

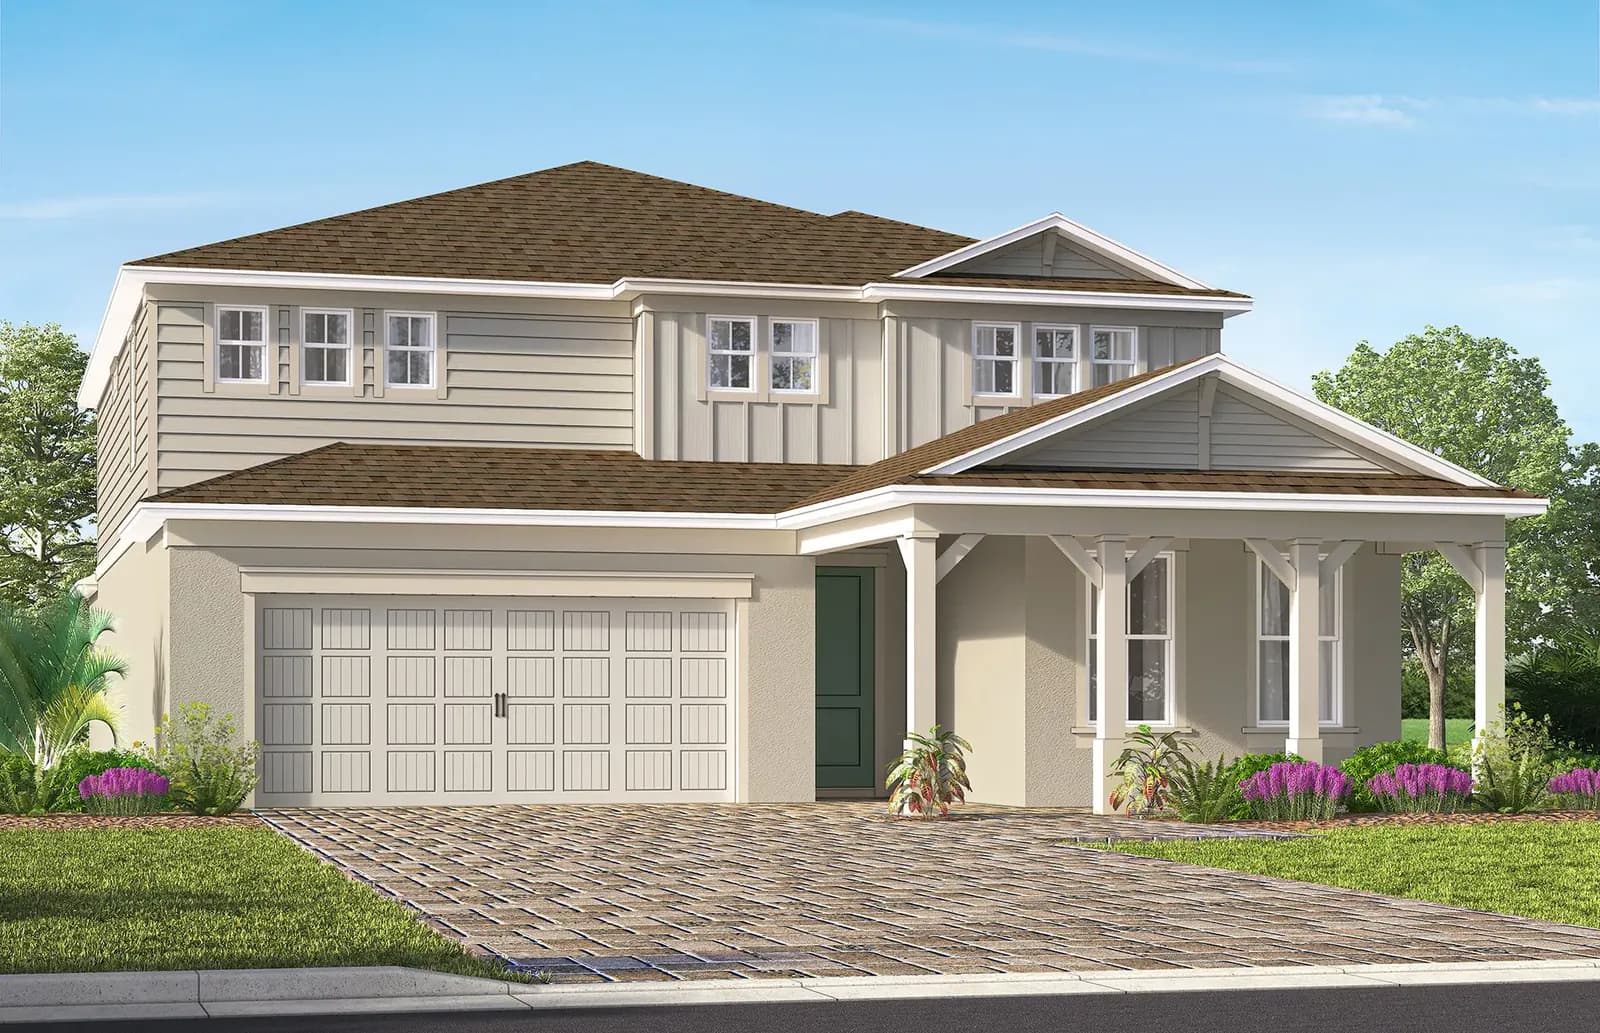
Townhomes in the Aurora collection and single-family homes in the Ember, Haven, Forever, Legacy and AllGen collections, with different sizes, garages and layouts.

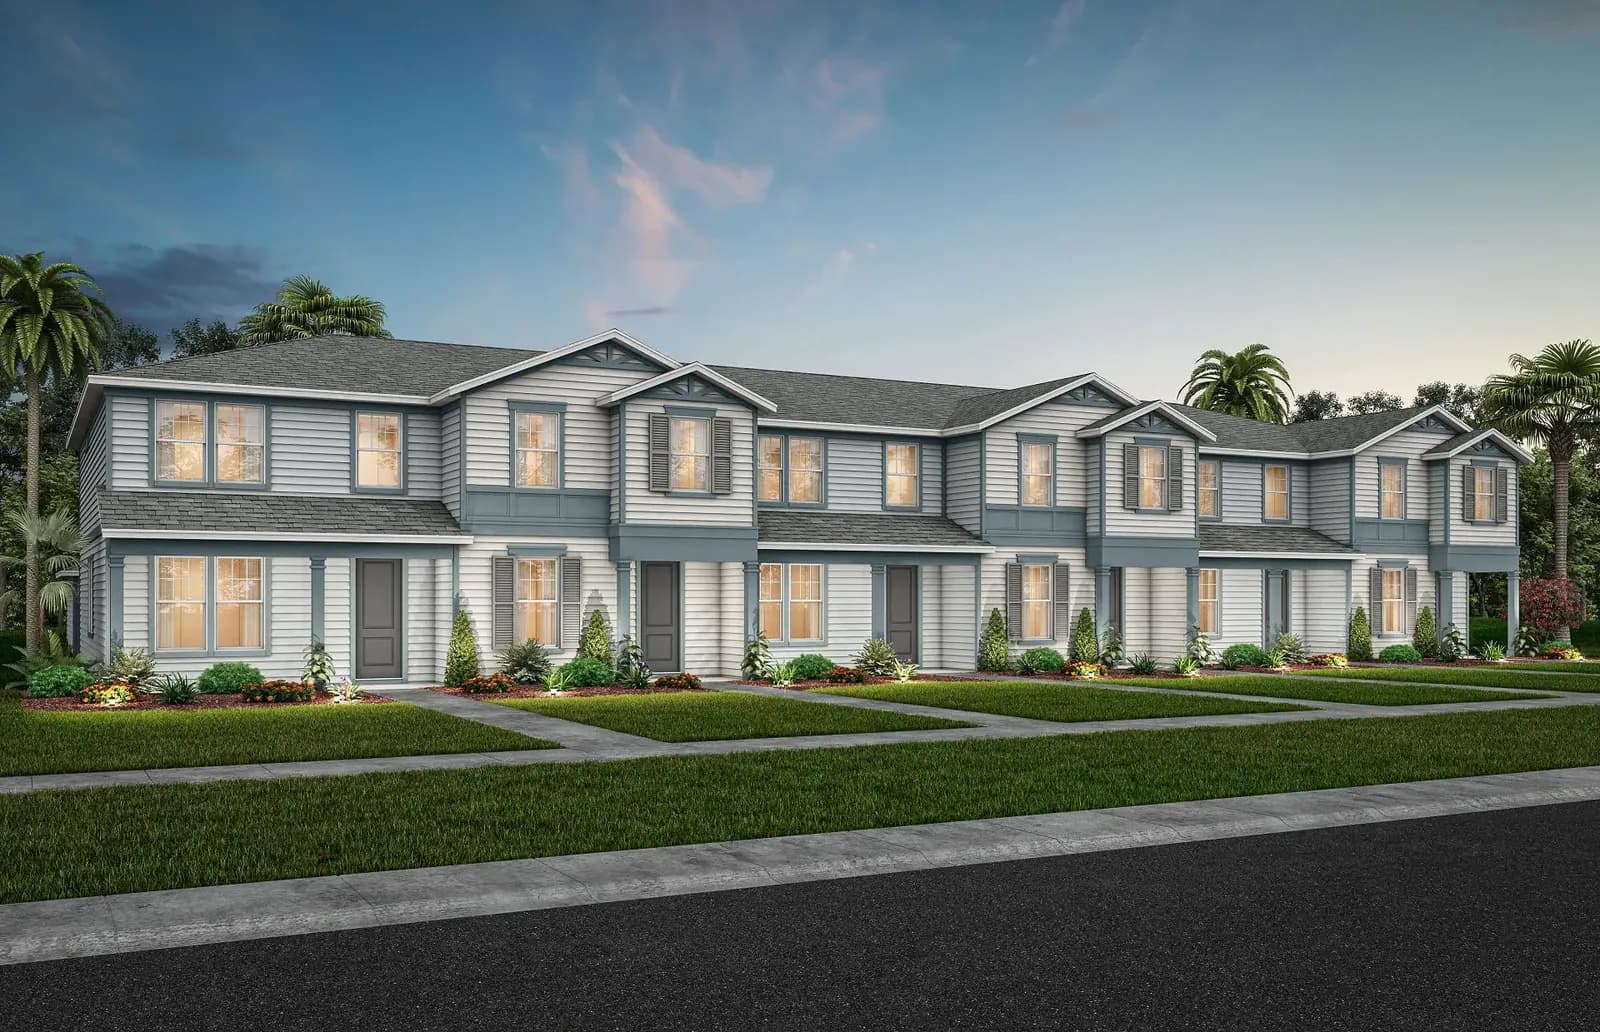
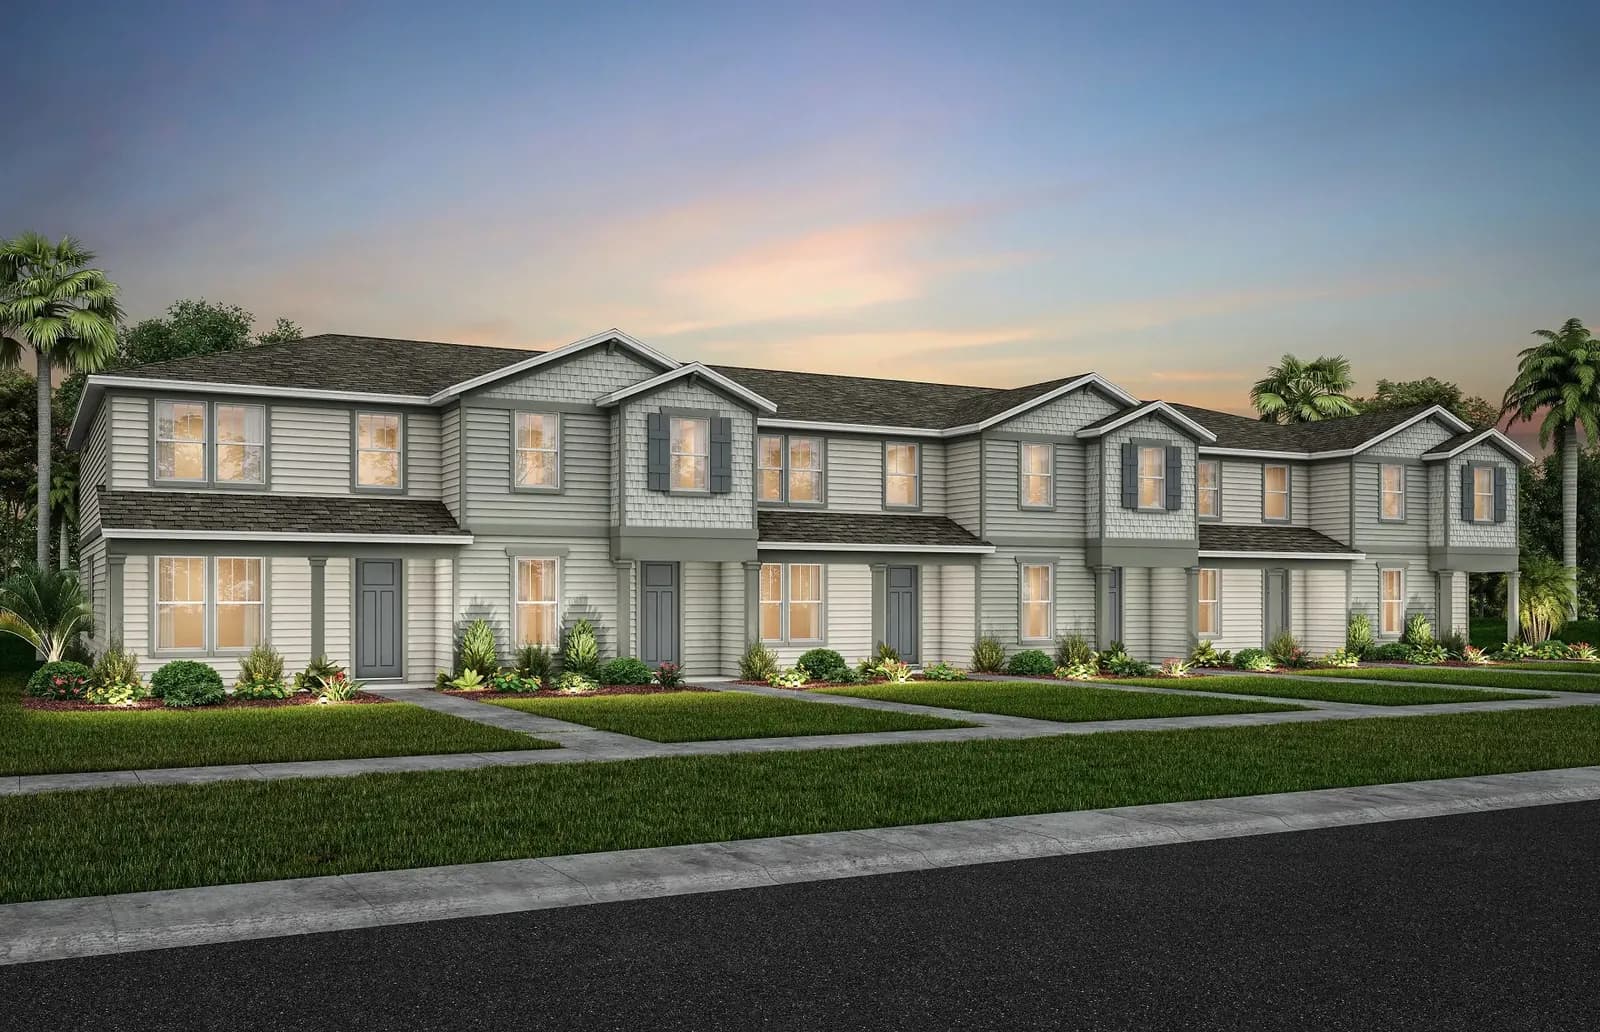
EverBe townhomes, elevation A, artist's rendering
Reference image
01

Townhomes · Aurora Collection

Two-story open-concept designs with interior and end units, courtyard and two-car garage. The entry point to EverBe.

  • Dahlia, Julep, Foxtail and Trailwood plans
  • 1,652–1,858 sq ft · 3–4 bedrooms · 2.5–3 baths
  • Published base prices from US$410,990
Serena plan, Coastal elevation, artist's rendering
Reference image
02

Single-family homes

Five collections of one- and two-story homes from 1,628 to over 3,900 sq ft, including the AllGen collection for multigenerational families.

  • Ember, Haven, Forever, Legacy and AllGen
  • 24 published plans · 2–6 bedrooms · 2–3 car garage
  • Published base prices from US$451,990

Model home photos and renderings may include optional upgrades not included in the base price. Maintenance scope and HOA coverage must be confirmed with the builder and the association.

Floor plans

28 floor plans across six collections.

Base prices published by the builder on September 3, 2026. They exclude premium homesites, upgrades and closing costs, and may change without notice.

Two-story open-concept townhomes with courtyard and two-car garage.

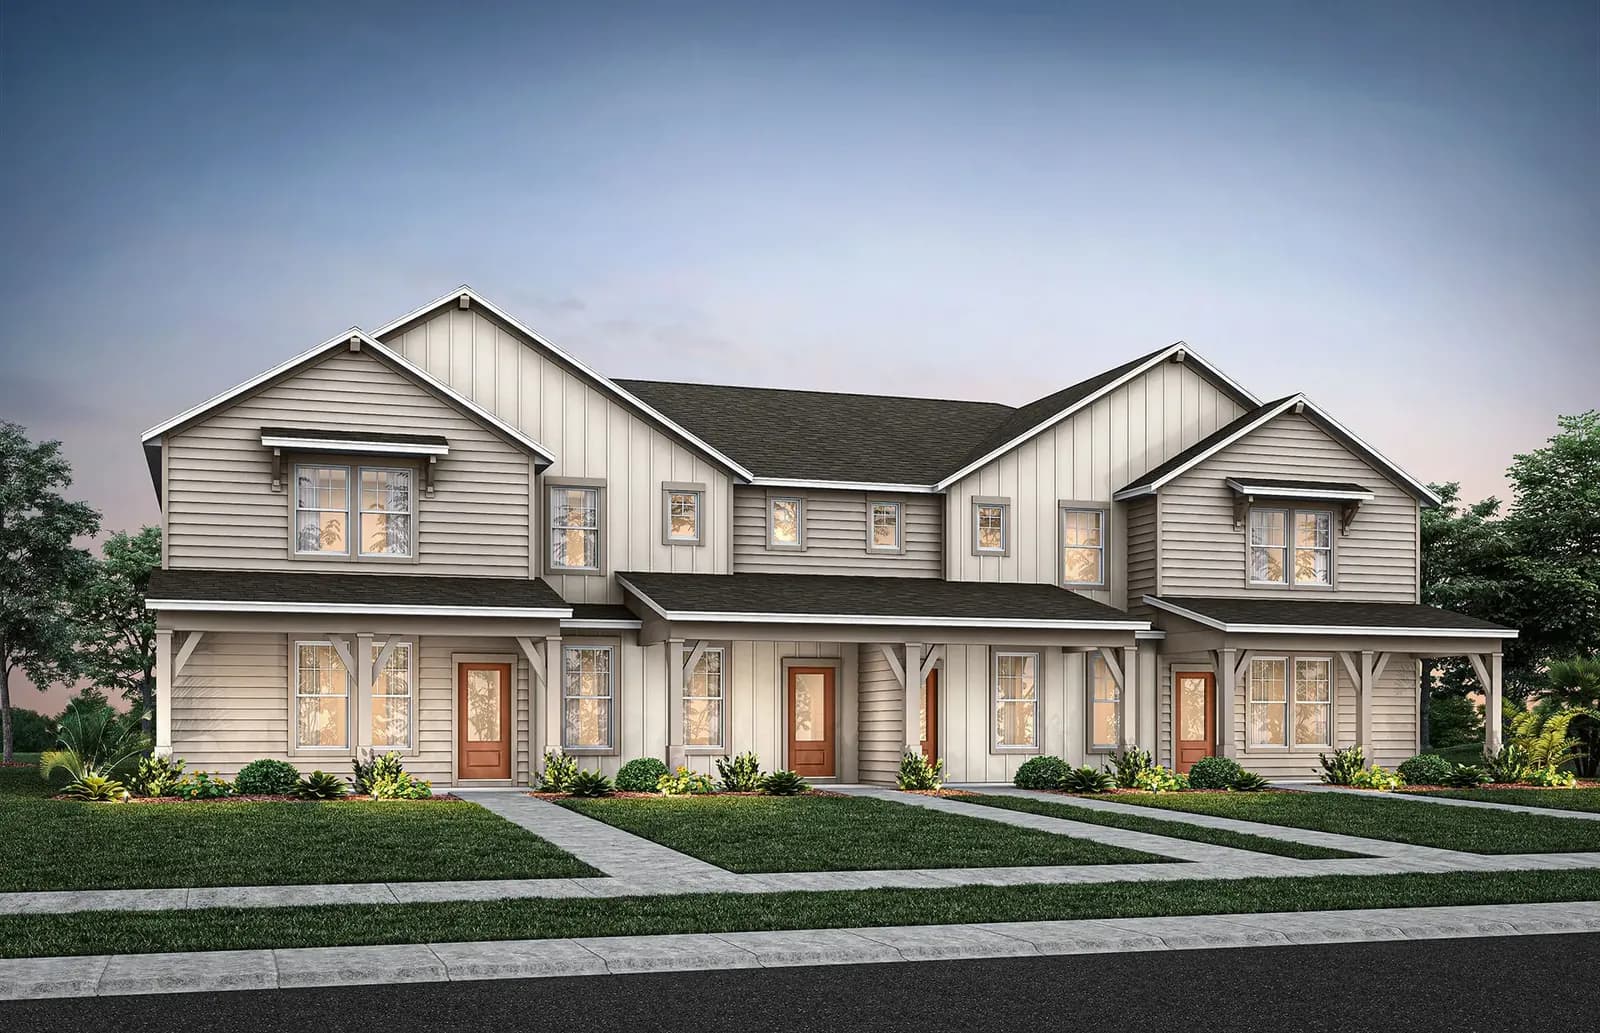
  • Julep and Dahlia townhome building, FH101 elevation, artist's rendering
    Reference image

    Dahlia

    Townhome

    Published base price

    From US$410,990

    Verified on Sep 3, 2026

    Area
    1,683 ft²
    Bedrooms
    3
    Bathrooms
    2.5
    Garage
    2

    New plan per the builder.

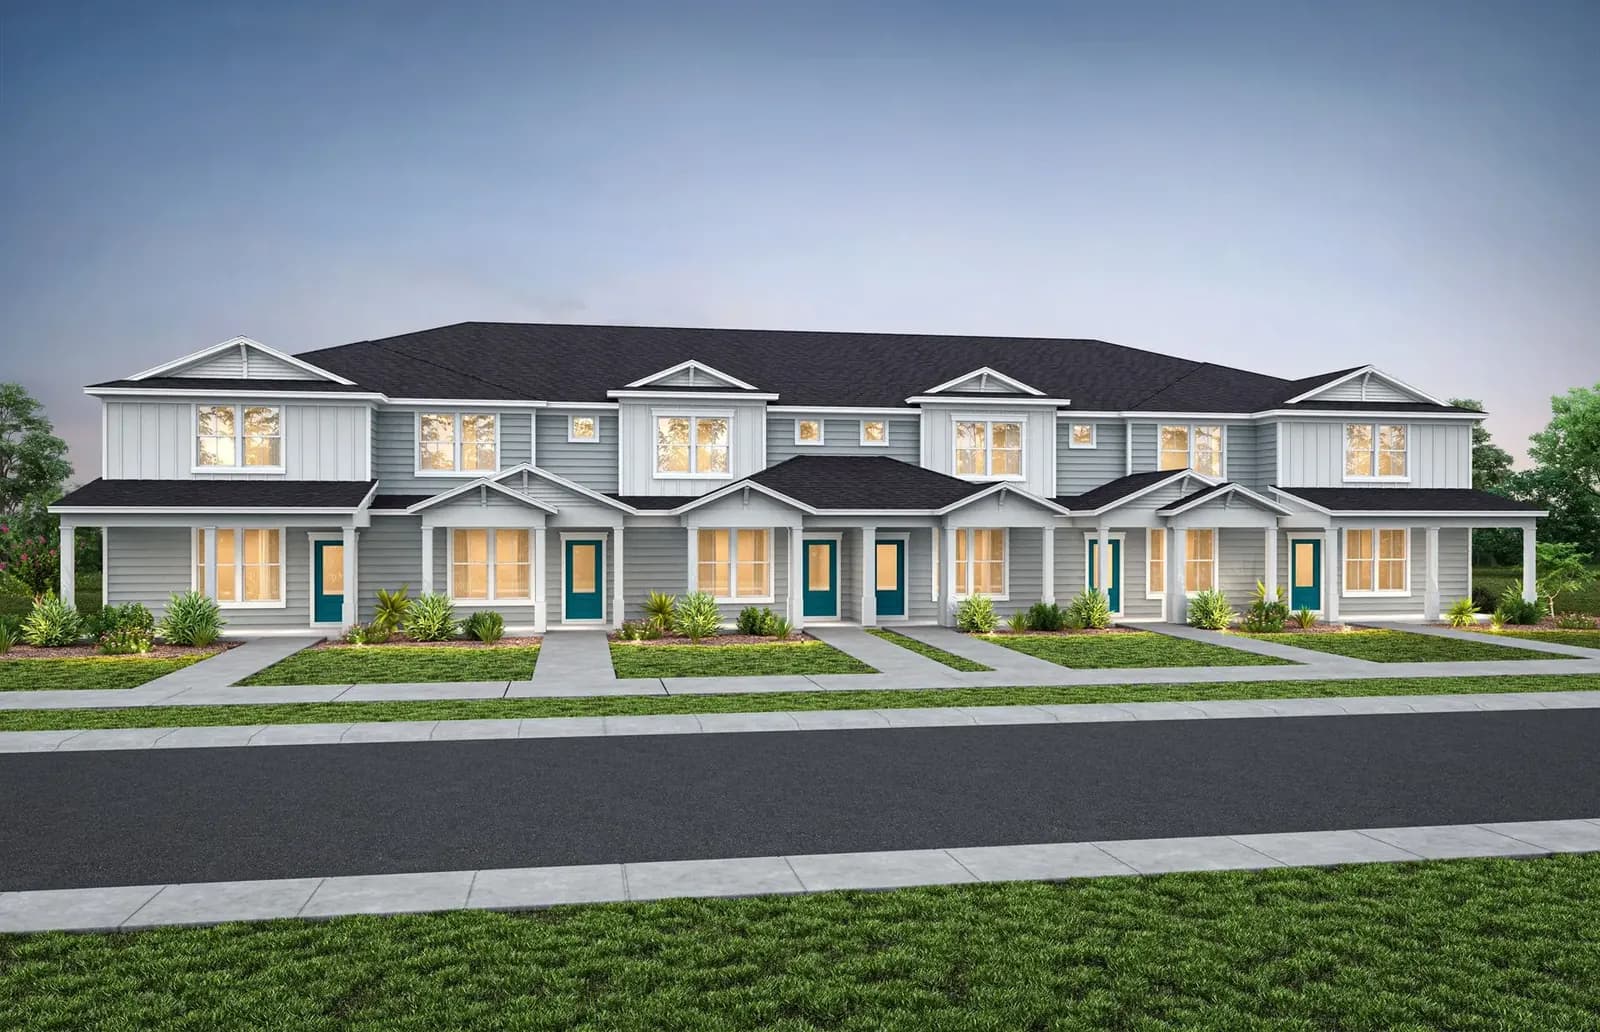
  • Six-unit Julep and Dahlia townhome building, CO101 elevation, artist's rendering
    Reference image

    Julep

    Townhome

    Published base price

    From US$432,990

    Verified on Sep 3, 2026

    Area
    1,770 ft²
    Bedrooms
    3–4
    Bathrooms
    2.5
    Garage
    2
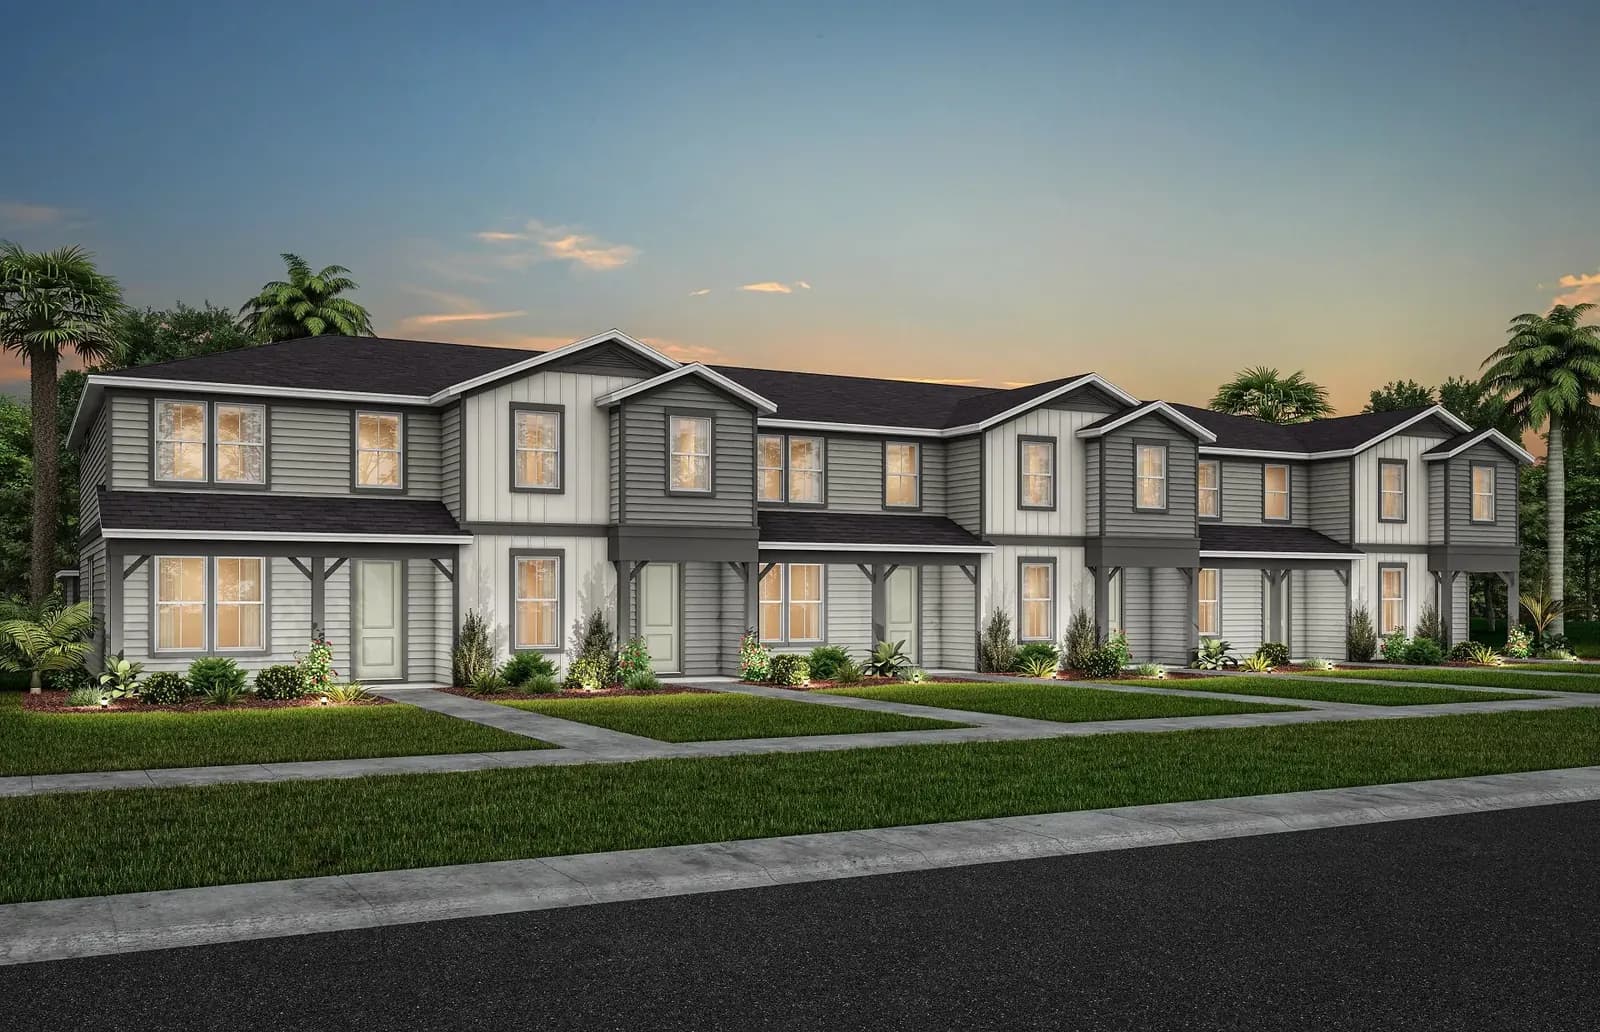
  • EverBe townhomes, elevation B, artist's rendering
    Reference image

    Foxtail

    Townhome

    Published base price

    From US$434,990

    Verified on Sep 3, 2026

    Area
    1,652 ft²
    Bedrooms
    3
    Bathrooms
    2.5
    Garage
    2

    Interior or end unit, same published base price.

  • EverBe townhomes, elevation C, artist's rendering
    Reference image

    Trailwood

    Townhome

    Published base price

    From US$464,990

    Verified on Sep 3, 2026

    Area
    1,858 ft²
    Bedrooms
    4
    Bathrooms
    3
    Garage
    2

    Interior or end unit, same published base price.

Approximate areas; plans and elevations vary. The base price is never the final purchase price. Confirm the current price and included upgrades with FHR before reserving.

Inventory

Homes listed.

These are the homes listed with a price on September 3, 2026. Discounts and completion dates change often: message us about the one you like and we confirm its real status, completion and current incentives.

12
Homes listed
$480K
From
Sep 3, 2026
Updated

Sorted by price, low to high

  • Julep · Aurora

    10674 Evening Star Street

    US$479,890

    Area
    1,770 ft²
    Beds
    4
    Baths
    2.5
    Garage
    2

    Under construction. Completion: Sep 2026 (builder estimate)

  • Foxtail (interior) · Aurora

    10506 Evening Star Street

    US$485,090

    Area
    1,652 ft²
    Beds
    3
    Baths
    2.5
    Garage
    2

    Under construction. Completion: Nov 2026 (builder estimate)

  • Foxtail (end unit) · Aurora

    10522 Evening Star Street

    US$487,690

    Area
    1,652 ft²
    Beds
    3
    Baths
    2.5
    Garage
    2

    Under construction. Completion: Nov 2026 (builder estimate)

  • Haddock · Ember

    10939 Heather Haven Street

    US$502,490

    Area
    1,896 ft²
    Beds
    3
    Baths
    2.5
    Garage
    2

    Completed per the builder. Completion: Availability to be confirmed with the builder

  • Trailwood (interior) · Aurora

    10130 Hadley Street

    US$514,990

    Area
    1,847 ft²
    Beds
    4
    Baths
    3
    Garage
    2

    Completed per the builder. Completion: Availability to be confirmed with the builder

  • Trailwood (end unit) · Aurora

    10502 Evening Star Street

    US$535,390

    Area
    1,847 ft²
    Beds
    4
    Baths
    3
    Garage
    2

    Under construction. Completion: Nov 2026 (builder estimate)

  • Dylan · Haven

    10710 Leafy Laurel Street

    US$537,270

    Area
    1,715 ft²
    Beds
    3
    Baths
    2
    Garage
    2

    Under construction. Completion: Nov 2026 (builder estimate)

  • Haddock · Ember

    10782 Leafy Laurel Street

    US$544,990

    Area
    1,896 ft²
    Beds
    3
    Baths
    2.5
    Garage
    2

    Completed per the builder. Completion: Availability to be confirmed with the builder

  • Haddock · Ember

    10927 Heather Haven Street

    US$549,990

    Area
    1,896 ft²
    Beds
    3
    Baths
    2.5
    Garage
    2

    Completed per the builder. Completion: Availability to be confirmed with the builder

  • Dylan · Haven

    10740 Leafy Laurel Street

    US$549,990

    Area
    1,715 ft²
    Beds
    3
    Baths
    2
    Garage
    2

    Under construction. Completion: Oct 2026 (builder estimate)

  • Mabel · Haven

    10734 Leafy Laurel Street

    US$599,990

    Area
    2,341 ft²
    Beds
    4
    Baths
    3
    Garage
    2

    Under construction. Completion: Oct 2026 (builder estimate)

  • Mabel · Haven

    10764 Leafy Laurel Street

    US$614,790

    Area
    2,341 ft²
    Beds
    4
    Baths
    3
    Garage
    2

    Under construction. Completion: Oct 2026 (builder estimate)

Prices published by the builder on September 3, 2026, subject to availability and change without notice; they are not the final purchase price. "Completed per the builder" reflects the published status and does not confirm the home is still available. Before you reserve, FHR confirms construction status, completion date, final price, incentives, homesite, included upgrades and HOA dues with you.

Amenities

An open social club and a waterfront amenity on the way.

EverBe's amenities are published in two stages: what already operates at BeSocial Club and what is announced as coming soon. We label each item by its published status.

  • Open
  • Under construction
  • Planned
  • To be confirmed

BeSocial Club

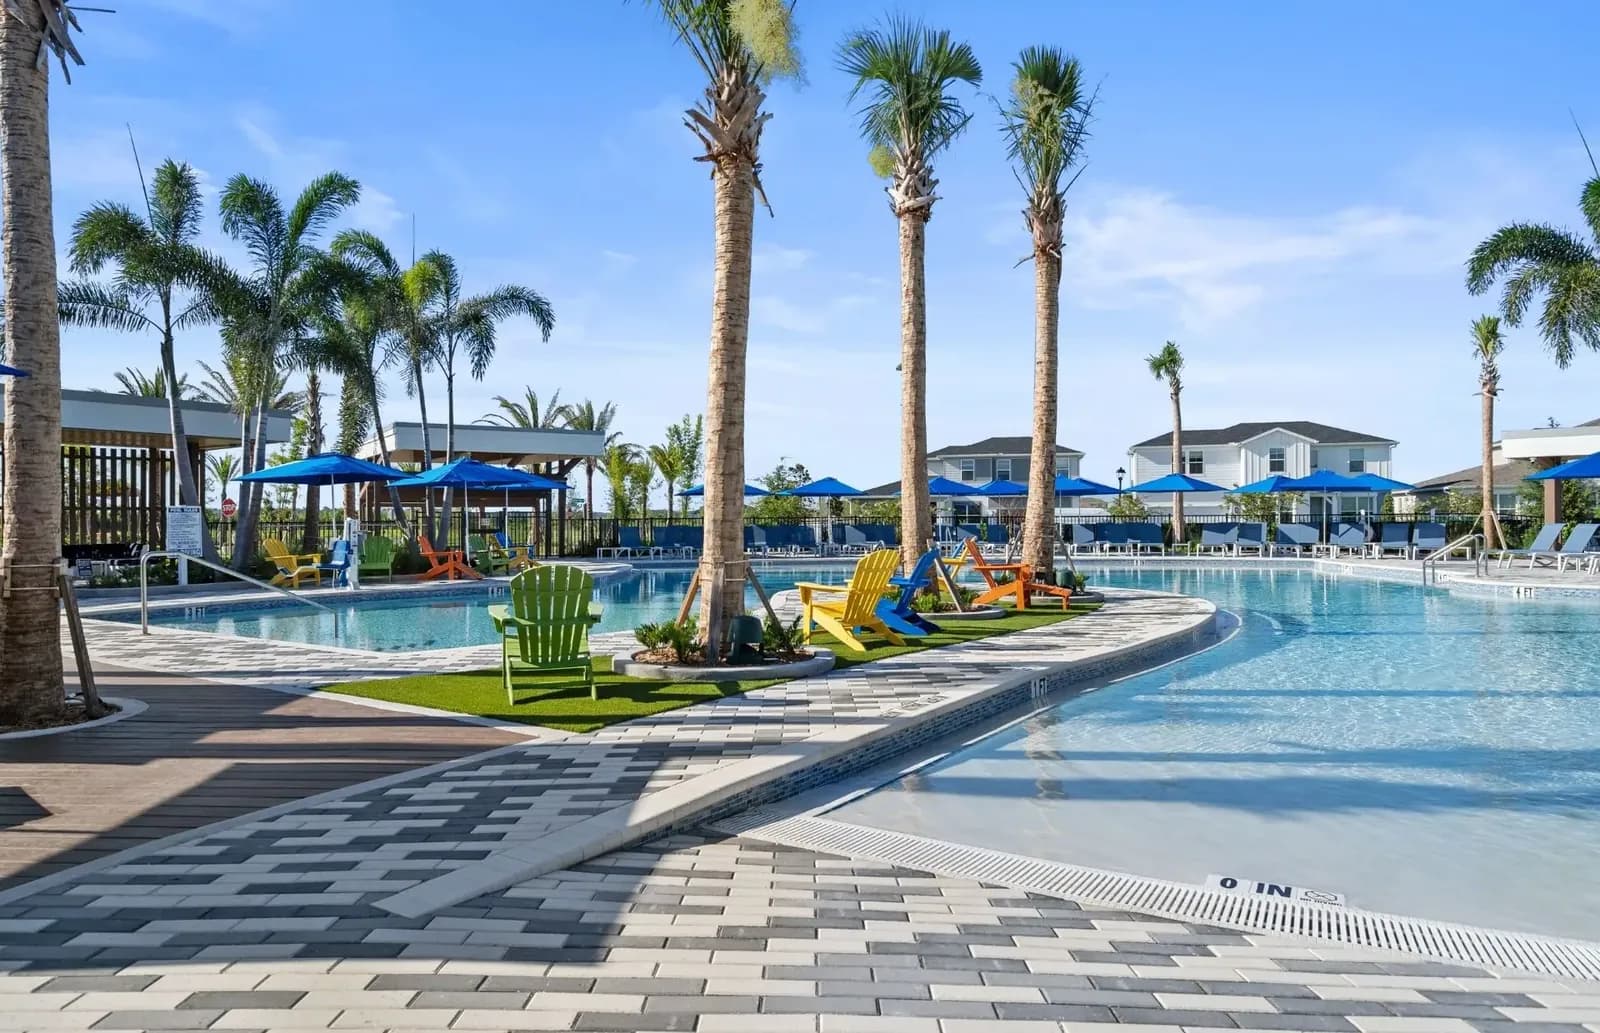
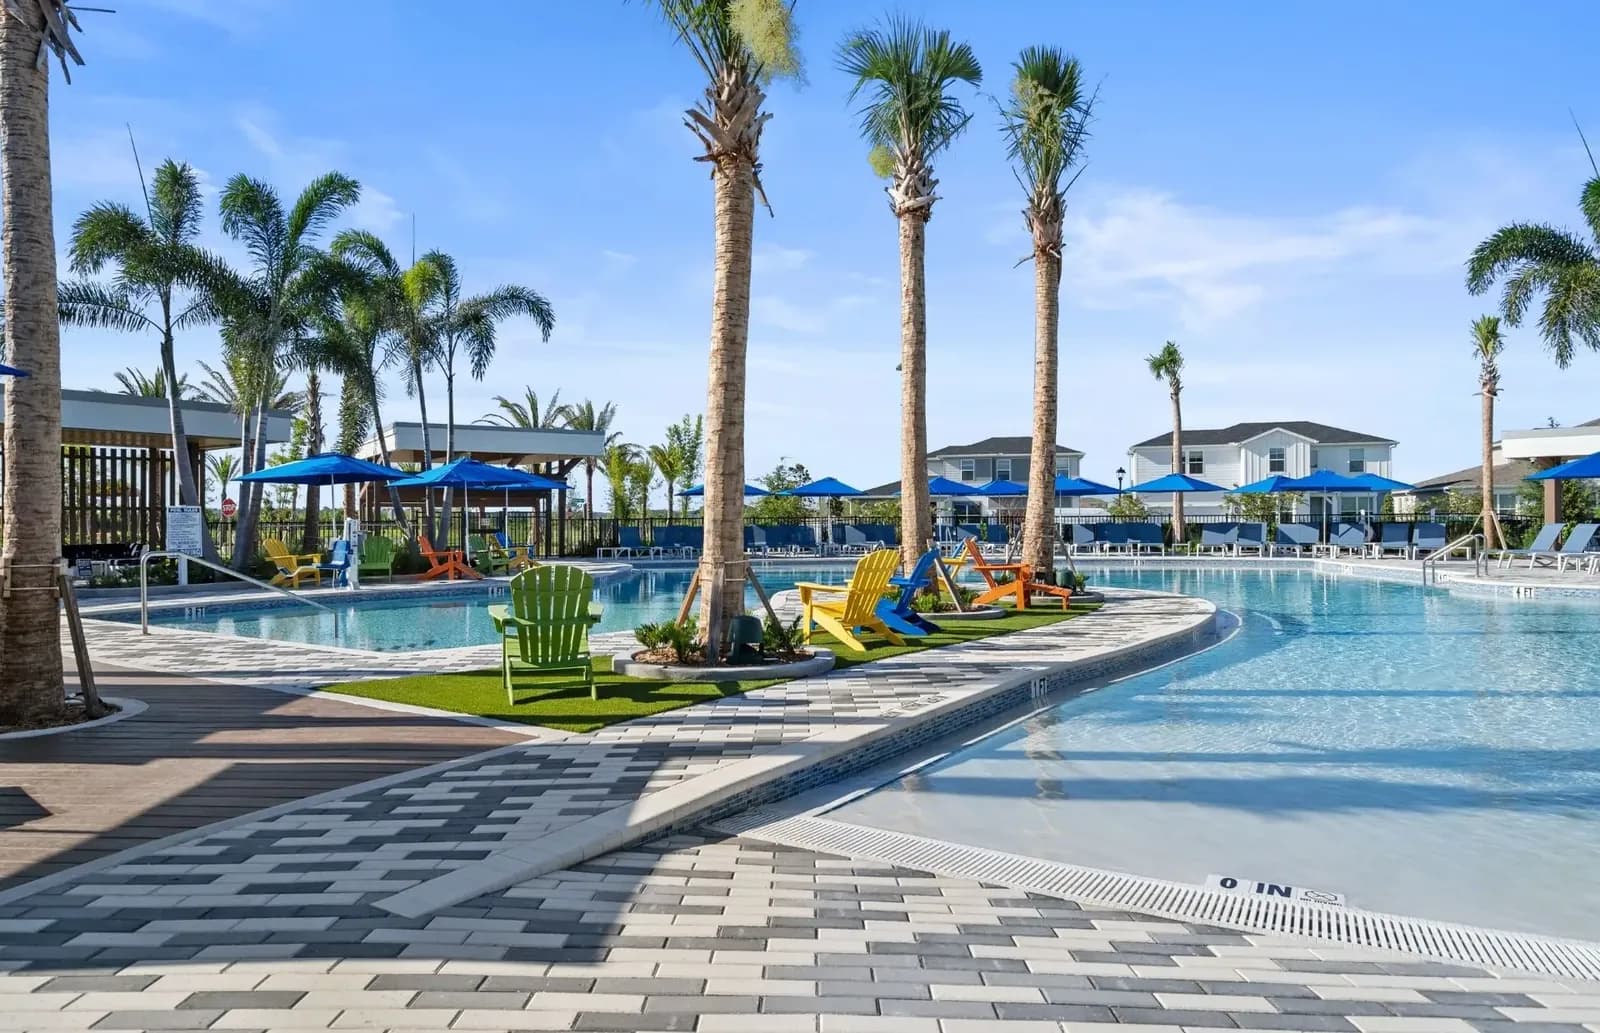
  • Clubhouse and resort-style poolListed as "Now Open".Open
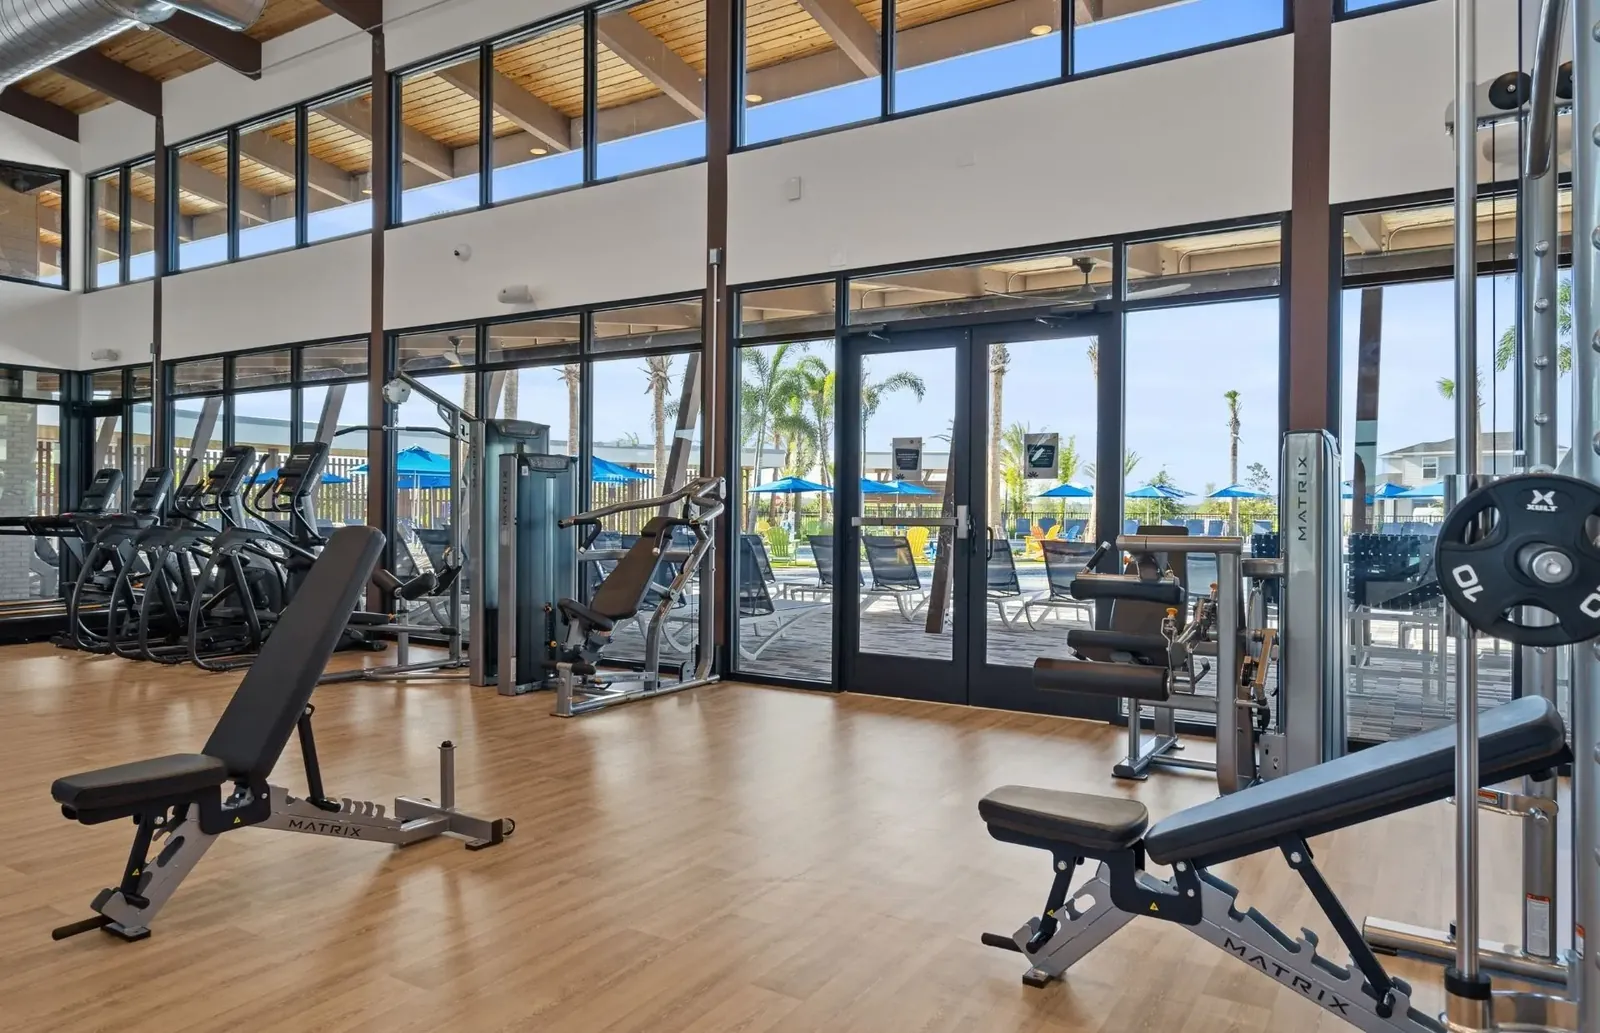
  • Fitness centerOpen
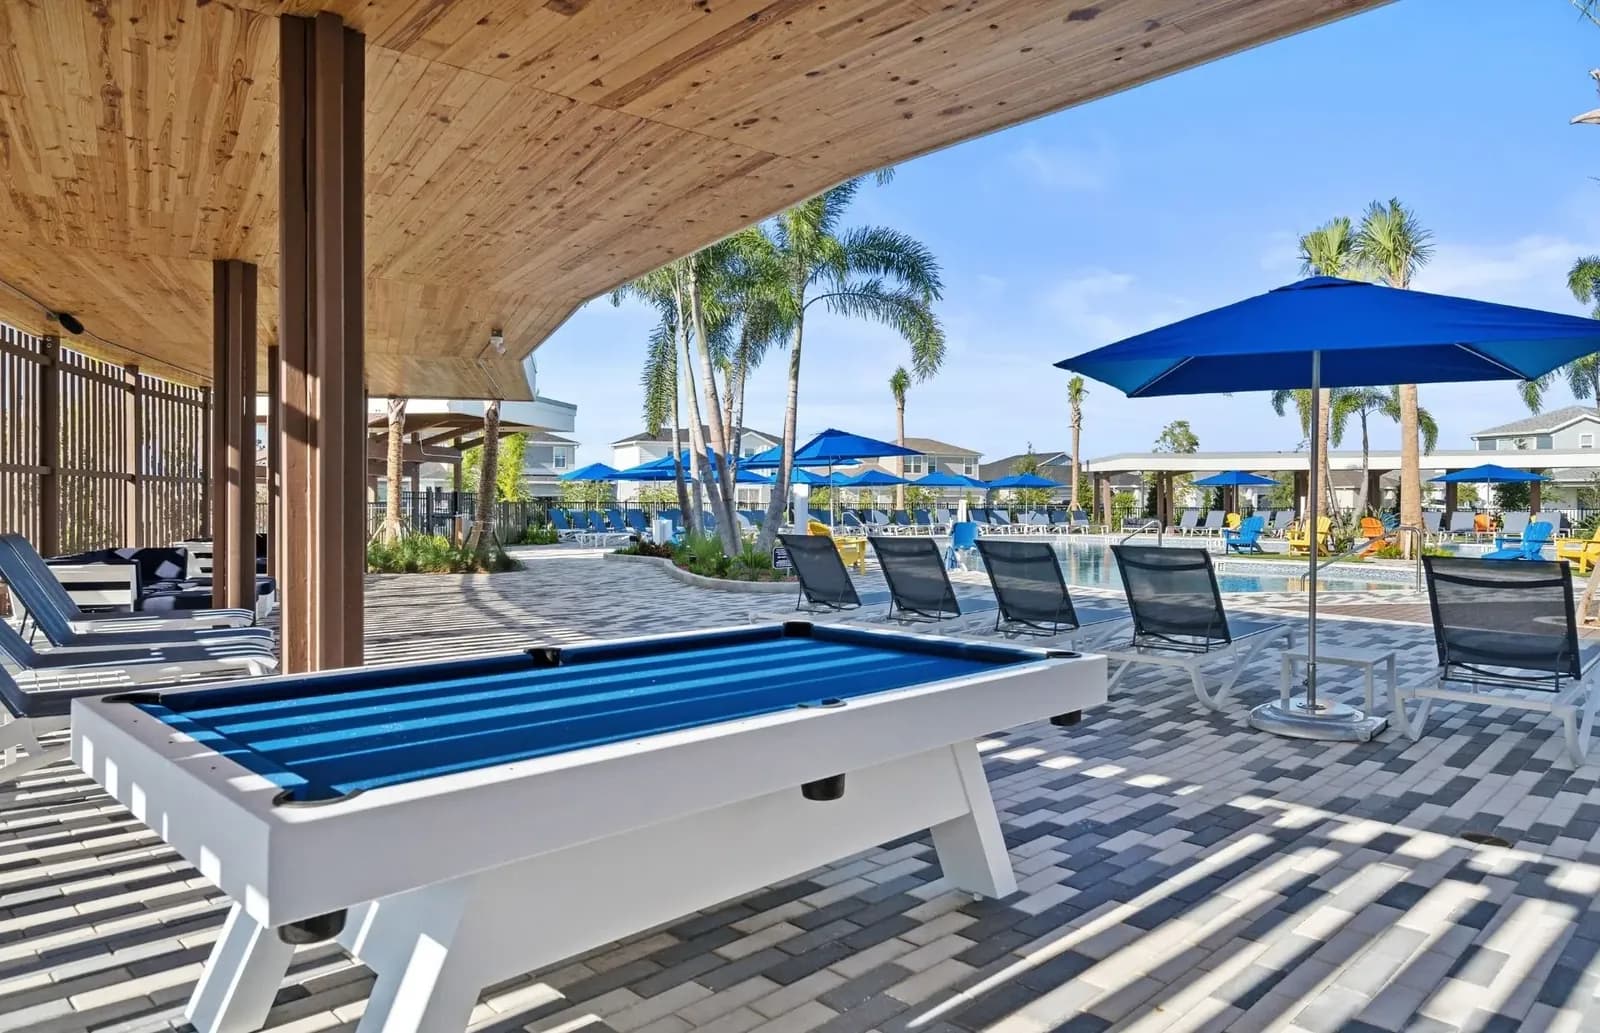
  • Event lawn, pavilion and games areaPhotographed in the phase 1 material.Open
  • Lifestyle Director programmingAnnounced; confirm the current schedule.To be confirmed

The Beacon · waterfront

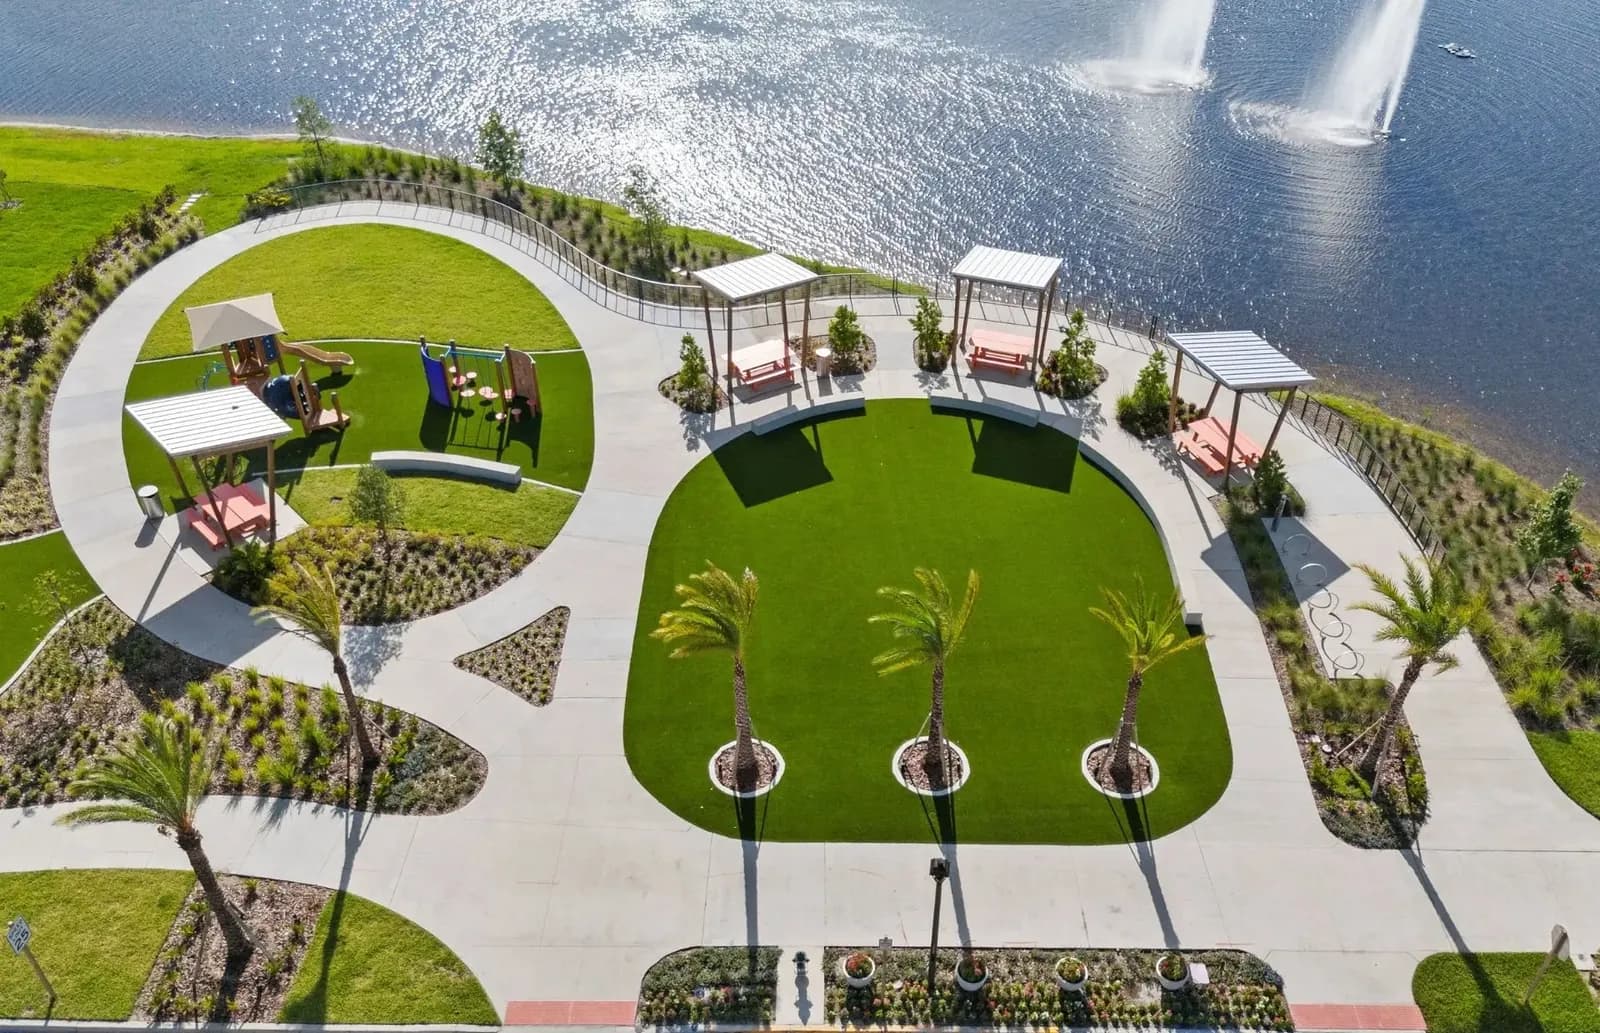
  • The Beacon Waterfront AmenityAnnounced as "Coming Soon"; design and timing subject to change.Planned
  • Large city parkAnnounced as "Coming Soon".Planned

Outdoors

  • Miles of trails and pathwaysPublished; the built scope per phase must be confirmed.To be confirmed
  • Linear parks and Wi-Fi-enabled green spacesTo be confirmed
  • Outdoor sports courtsTo be confirmed
  • Additional pools and playgrounds"Multiple" pools and playgrounds are mentioned; confirm which are open.To be confirmed
  • Resort-style pool at EverBe's BeSocial Club
  • Fitness center at EverBe's BeSocial Club
  • Pavilion with pool table at EverBe's BeSocial Club

Statuses reflect what the builder published on September 3, 2026. Future amenities may change in design, scope, location and timing, and are not guaranteed to be built as shown in renderings or promotional materials.

Education

Schools published by the builder.

These schools appear on EverBe's official listing. Orange County Public Schools defines zoning and may change it.

School districtOrange County Public Schools (OCPS)

  • Vista Lakes Elementary School

    Elementary
  • Odyssey Middle School

    Middle
  • Colonial High School

    High

Proximity to or mention of a school does not guarantee assignment or enrollment. Verify directly with the school district.

Florida HomeGroup Realty

Your point of contact in Orlando.

Every inquiry about this community is handled directly by FHR: pricing, inventory, visits and financing. Message us and we coordinate everything for you.

FHR office

7802 Kingspointe Pkwy Suite 205Orlando, FL 32819Estados Unidos

By appointment.

WhatsApp

+1 (407) 230-2614

Direct reply from Pablo Cabrera.

Advisory

Pablo Cabrera assists you in English and Spanish, for local and international buyers.

Your advisory team

Advisors who are also investors.

Pablo and Carolina guide you through the whole process: plan and homesite selection, reservation, contract, financing, closing and after-sale.

Carolina Iraissati, real estate advisor and investor at Florida HomeGroup Realty

Carolina Iraissati

Real estate advisor · Investor

Why buy with FHR

Local guidance to buy with clarity.

These attributes describe how we work. They are not a guarantee of returns, appreciation, loan approval or a closed transaction.

  • 360° guidance

    Search, reservation, contract, financing, closing and after-sale with one team.

  • Track record in Florida

    Years of experience in the Orlando and Central Florida residential market.

  • An investor's practical view

    Our advisors invest too: we explain real costs, timelines and risks.

  • Bilingual advisory

    Full service in English and Spanish, with the builder and with the lender.

  • Local network

    Trusted lenders, attorneys, property managers and vendors.

  • International buyers

    Guidance to buy from abroad: documents, wire transfers, visits and remote closing.

Contact

Get current availability at EverBe.

Request floor plans, pricing, current inventory and buying guidance from the FHR team.

Chat on WhatsApp

Data verified against official sources on Sep 3, 2026. Before you reserve, we confirm final price, availability, incentives and associated costs with you.

Request information

  1. Your details
  2. Your search
I am a *